


2127 Leeward LaneNewport Beach, CA 92660
Due to the health concerns created by Coronavirus we are offering personal 1-1 online video walkthough tours where possible.
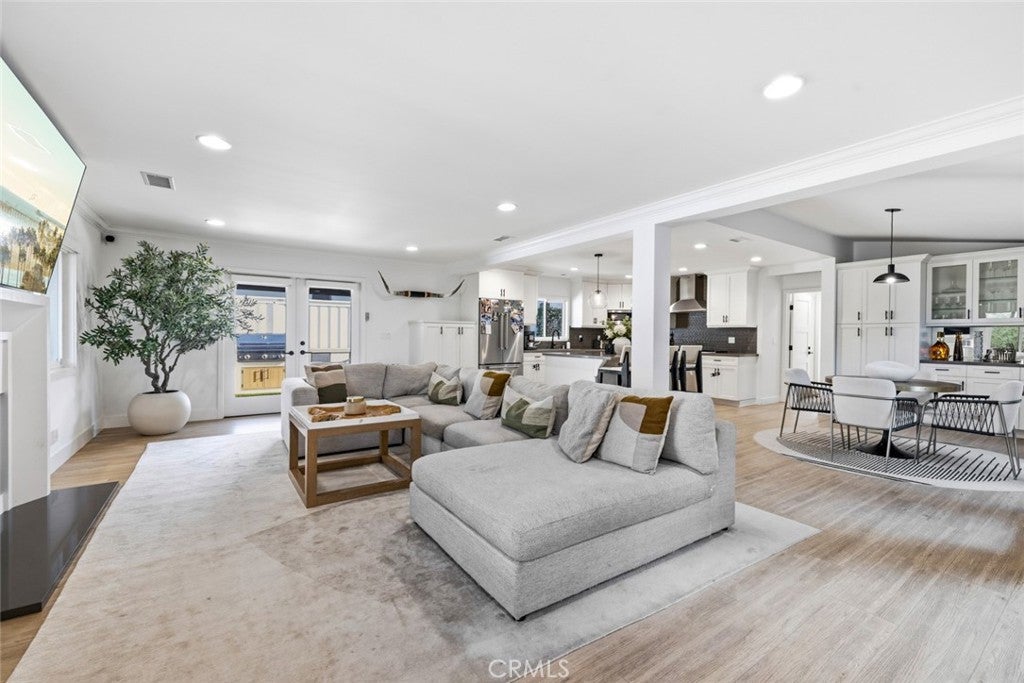
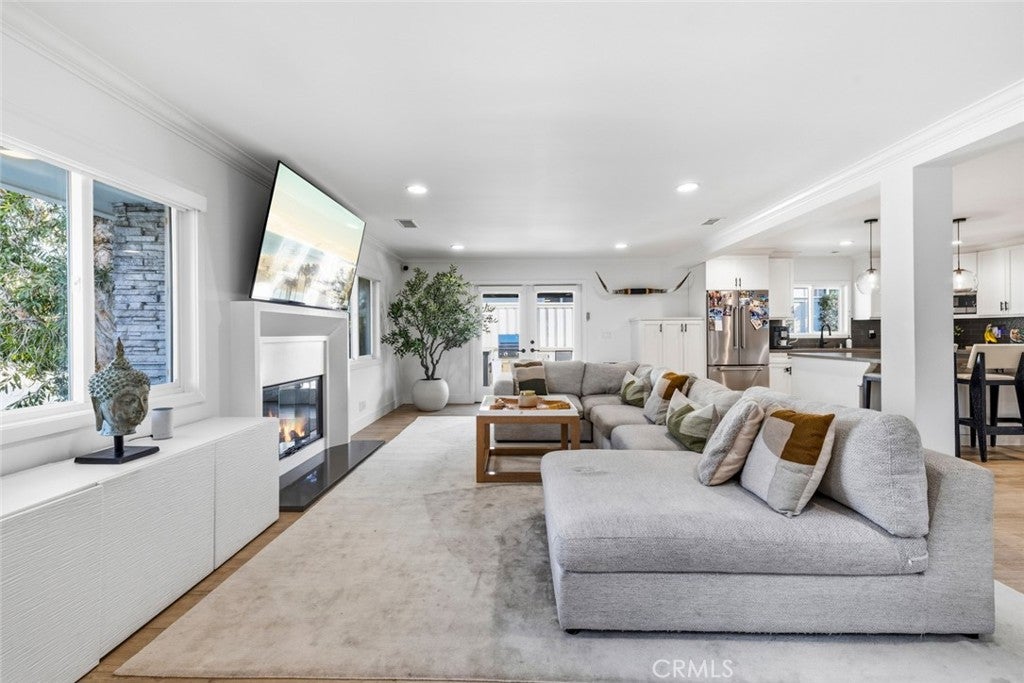
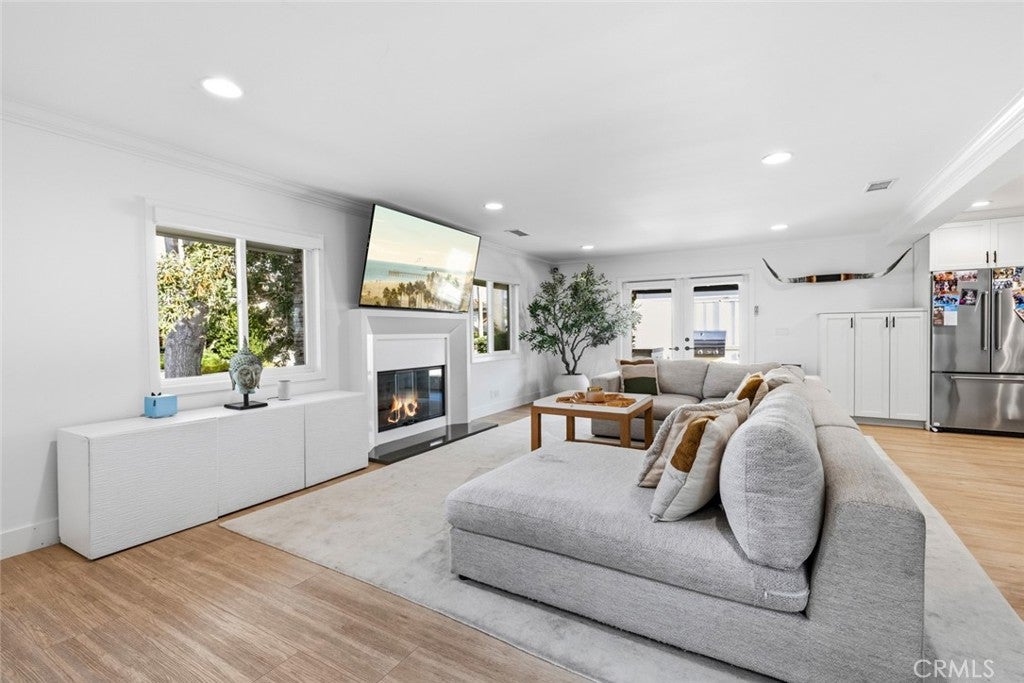
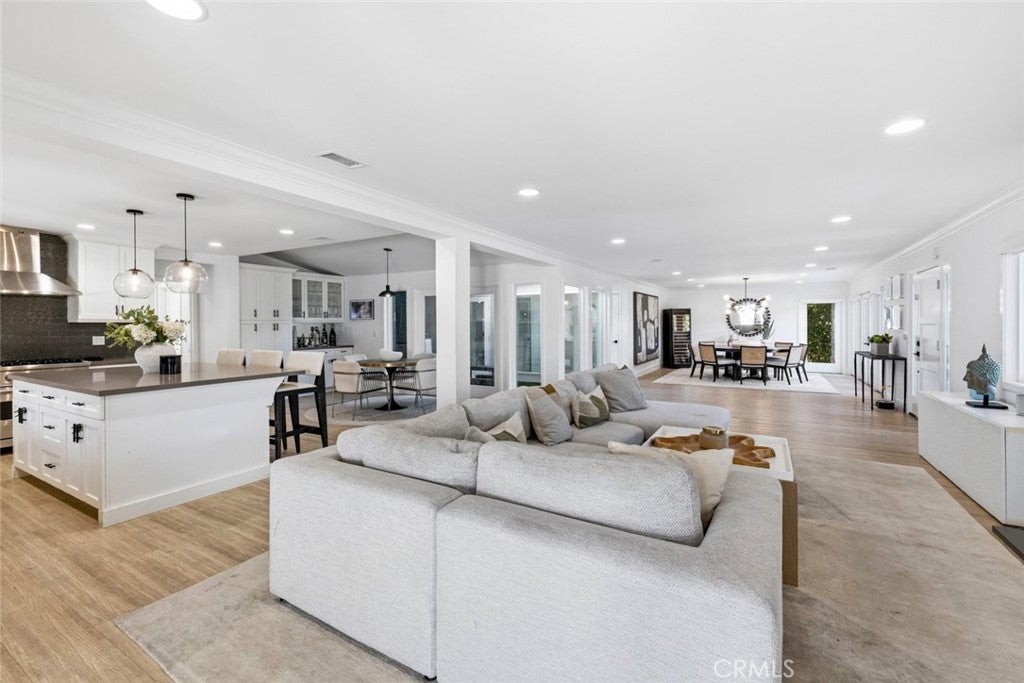
Located in the Baycrest neighborhood of Dover Shores, this single-level residence offers approximately 9,000 square feet of elevated corner-lot grounds with a thoughtfully designed floor plan and extensive indoor-outdoor living spaces. The backyard has been recently redesigned to feature a pool, spa, outdoor BBQ area, and fire pit, creating multiple spaces for outdoor dining, relaxation, and entertaining. The home underwent a comprehensive remodel in 2015, with an open layout connecting the main living areas. The kitchen features Viking stainless steel appliances, quartz countertops, abundant cabinetry, and an oversized center island with seating. The primary suite includes dual closet areas and a private bathroom appointed with Carrara marble finishes and a walk-in shower. Three secondary bedrooms are situated in a separate wing of the home. One bedroom features an en-suite bathroom, while another offers a private patio and separate entrance. Additional features include central air conditioning, French oak flooring, a smooth stucco exterior, and landscaped grounds. The property's location provides access to nearby Newport Bay Ecological Reserve, including its surrounding walking and biking trails. Newport Harbor, local beaches, shopping, dining, and entertainment destinations are also within convenient reach.
| 11 hours ago | Listing first seen on site | |
| 11 hours ago | Listing updated with changes from the MLS |

This information is for your personal, non-commercial use and may not be used for any purpose other than to identify prospective properties you may be interested in purchasing. The display of MLS data is usually deemed reliable but is NOT guaranteed accurate by the MLS. Buyers are responsible for verifying the accuracy of all information and should investigate the data themselves or retain appropriate professionals. Information from sources other than the Listing Agent may have been included in the MLS data. Unless otherwise specified in writing, the Broker/Agent has not and will not verify any information obtained from other sources. The Broker/Agent providing the information contained herein may or may not have been the Listing and/or Selling Agent.
Did you know? You can invite friends and family to your search. They can join your search, rate and discuss listings with you.